
Just Listed




Address
4410 Plains Road, Mason, MI
Price
$ 399,900
Property Attributes
- MLS#299445
- TypeSingle Family
- Listing Status Active
- MunicipalityAurelius Twp
- CountyIngham
- CityMason
- AreaAurelius Twp
- Zip48854
- StyleRanch
- Year Built1981
- Taxes$ 5173
- Price$ 399,900
- Bedrooms4
- Full Bathrooms2
- Half Bathrooms0
- Sqr Footage3536
- Lot Size6 Acres
Data Source:
Greater Lansing AOR (GLMLS)
Property Description
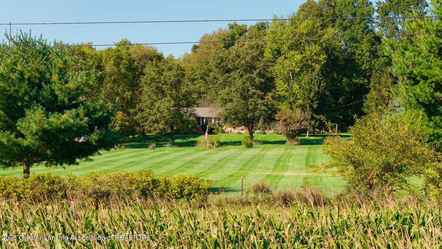
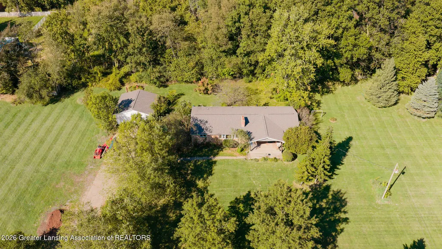
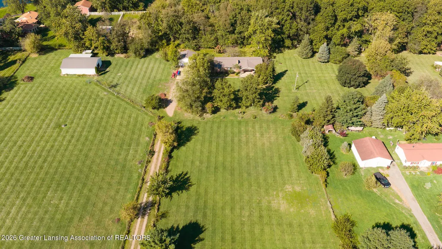
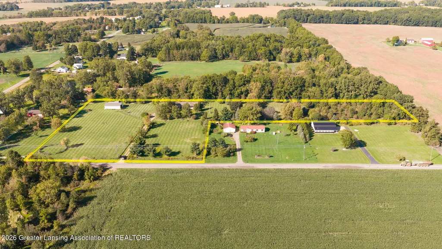
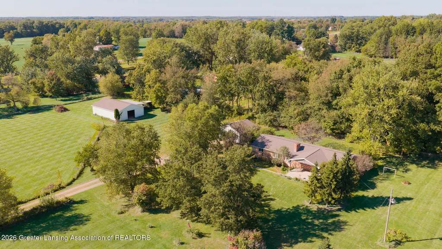
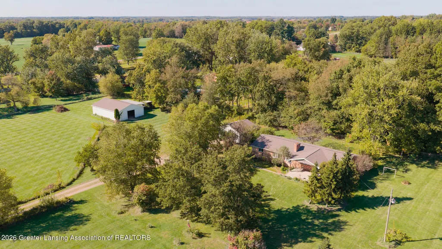
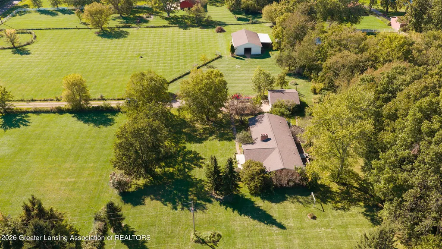
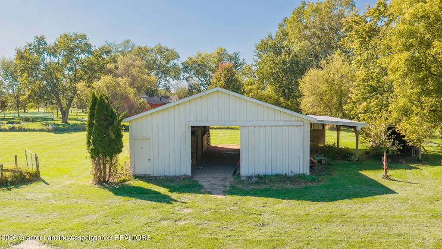
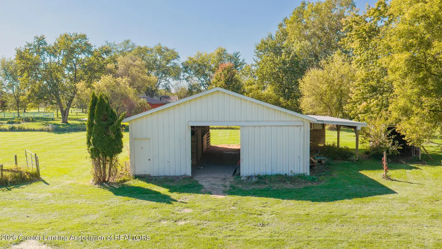
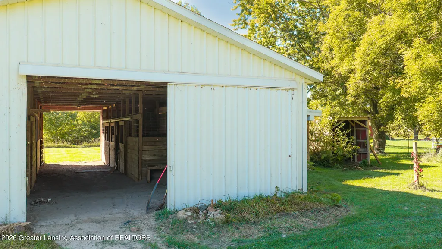
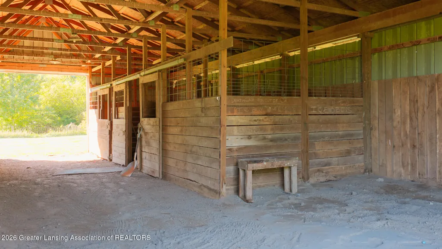
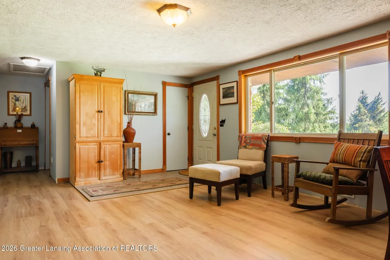
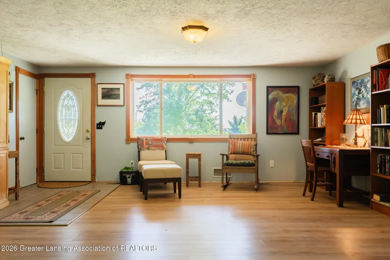
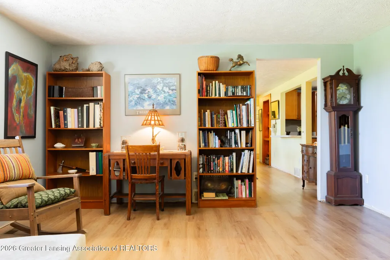
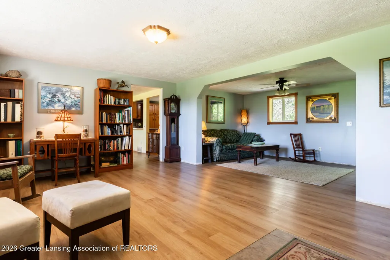
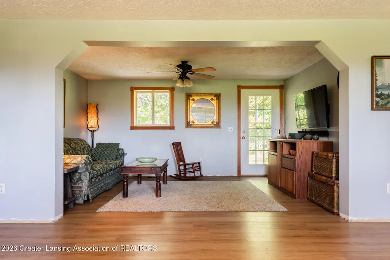
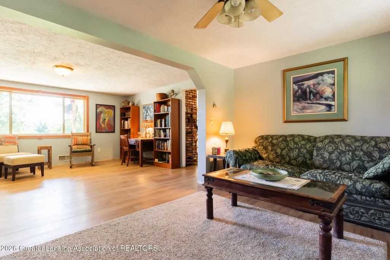
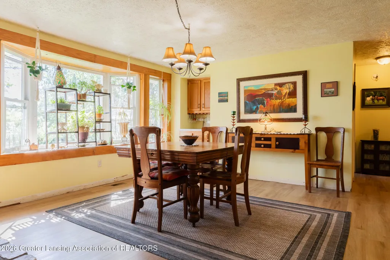
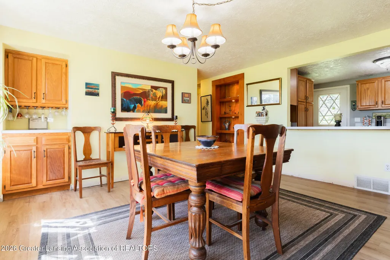
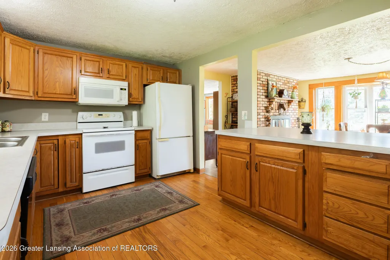
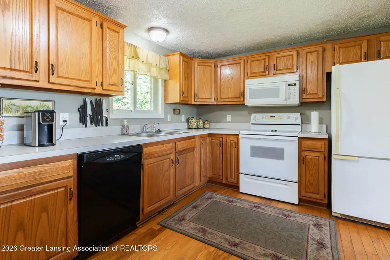
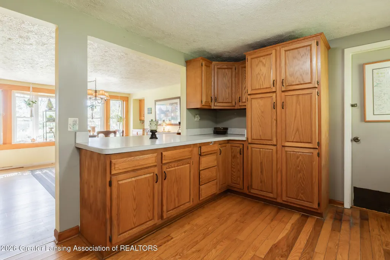
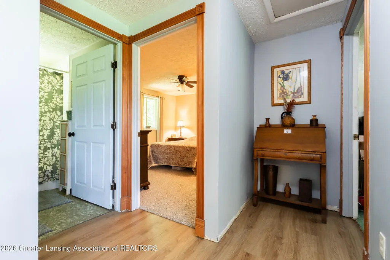
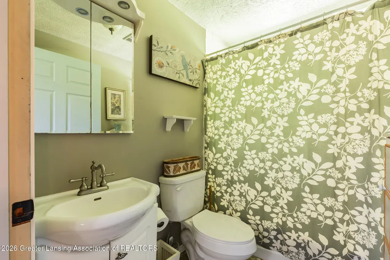
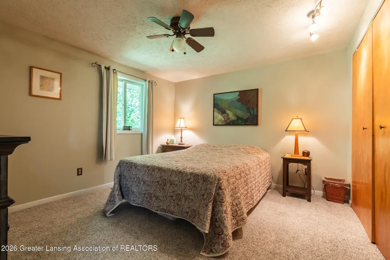
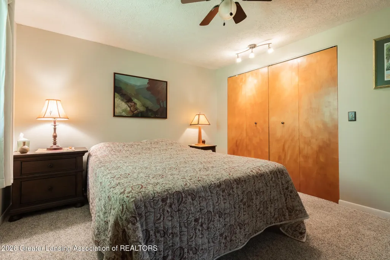
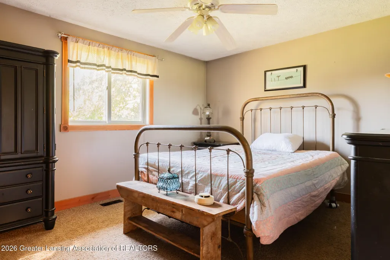
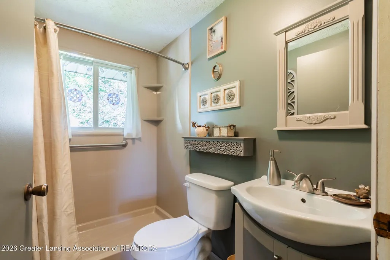
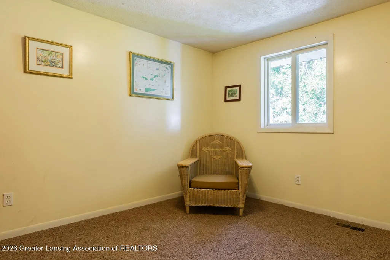
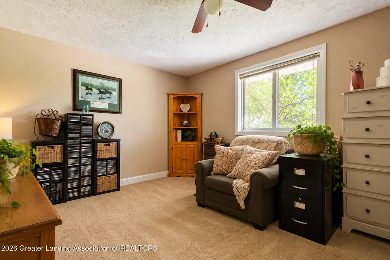
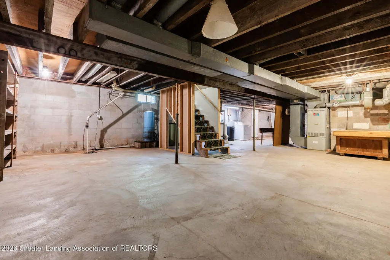
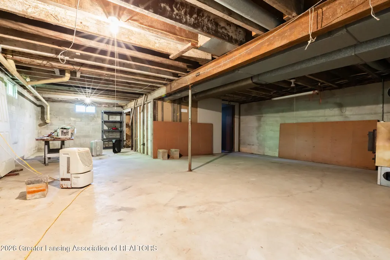
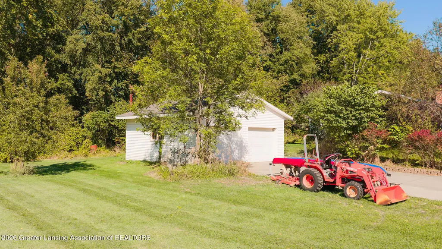
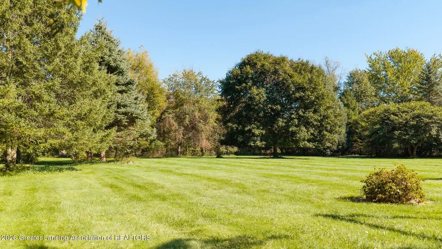
Welcome home to your own piece of secluded paradise, this beautiful all brick ranch home is set far off the road for complete privacy. There is a 48x30 barn that is complete with 3 stalls and a birthing stall. Included in the barn is electricity and water with a washing sink all convenient for animals with a lean too off the back. Included with the acreage is a round pen and multiple sheds. There is a 2 car detached garage with a wood stove as a supplemental heat source if your passion is working in the shop. The home offers 4 bedrooms and 2 full bathrooms and so much potential in the basement with an office. Home is subject to a lot line adjustment. See picture with the blue box.
| Price History | |
|---|---|
| 9/25/2026 | Listed $399,900 |
General Features
| Sewer | Septic Tank |
|---|---|
| Heating | Forced Air,Oil |
| Cooling | None |
| Utilities | Water Connected,Sewer Connected |
| Roof | Shingle |
| Appliances | Dishwasher,Dryer,Microwave,Oven,Range,Refrigerator,Washer,Water Heater |
| Garage Spaces | 2 |
| Patio/Porch Features | Covered,Deck,Front Porch |
| Architectural Style | Ranch |
| Construction Materials | Brick |
| Year Built | 1981 |
| View | Pasture,Trees/Woods |
| Township | Aurelius Twp |
| Levels | One |
| Property Subtype | Single Family Residence |
| Tax Year | 2025 |
| Current Use | Primary |
| County | Ingham |
| Property Type | Residential |
| Attached Garage | false |
| Subdivision Name | None |
| Other Structures | Barn(s),Shed(s),Stable(s),Pole Barn |
| Total Rooms | 8 |
| Full Baths | 2 |
| Status | Active |
| Directions | Onondaga Rd to Plains Home is on your left. |
| City | Mason |
| Entry Location | Front Door |
| High School District | Mason |
| Zoning Description | Zoning |
| Lot Size Units | Acres |
| Lot Size Square Feet | 261360 |
| Tax Annual Amount | 5173 |
| Home Warranty Y/N | false |
| Current Financing | Conventional |
| Standard Status | Active |
| Legal Description | BEG ON S SEC LN AT PT 374.31 FT N89D57'03 |
Interior Features
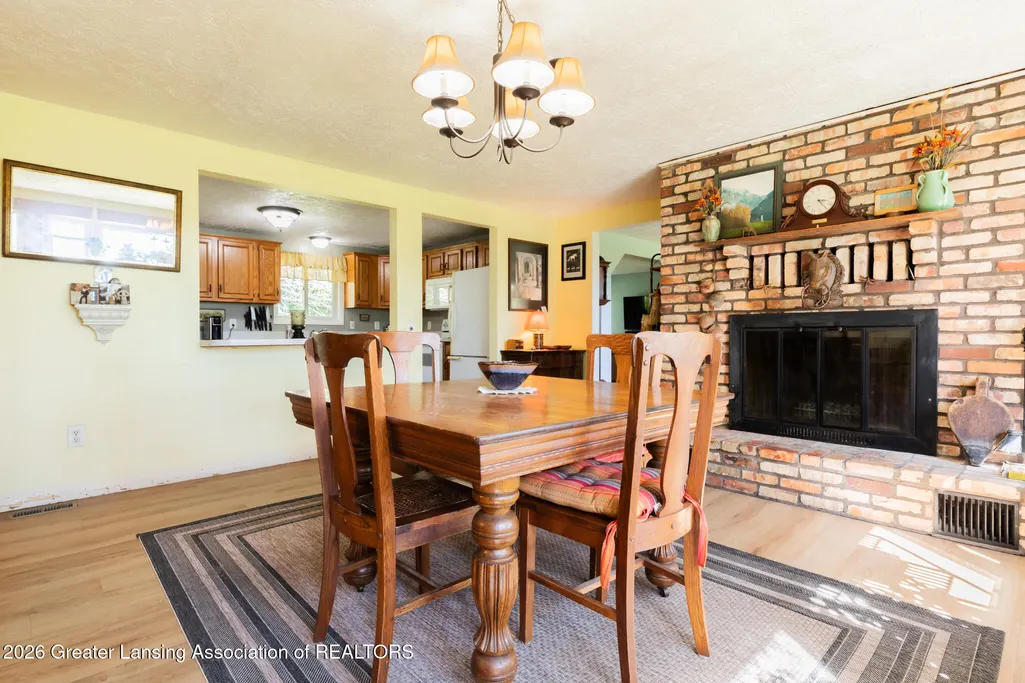
| Interior Amenities | Ceiling Fan(s),Eat-in Kitchen,Laminate Counters |
|---|---|
| Basement | Block,Sump Pump,Walk-Up Access |
| Flooring | Carpet,Ceramic Tile,Laminate |
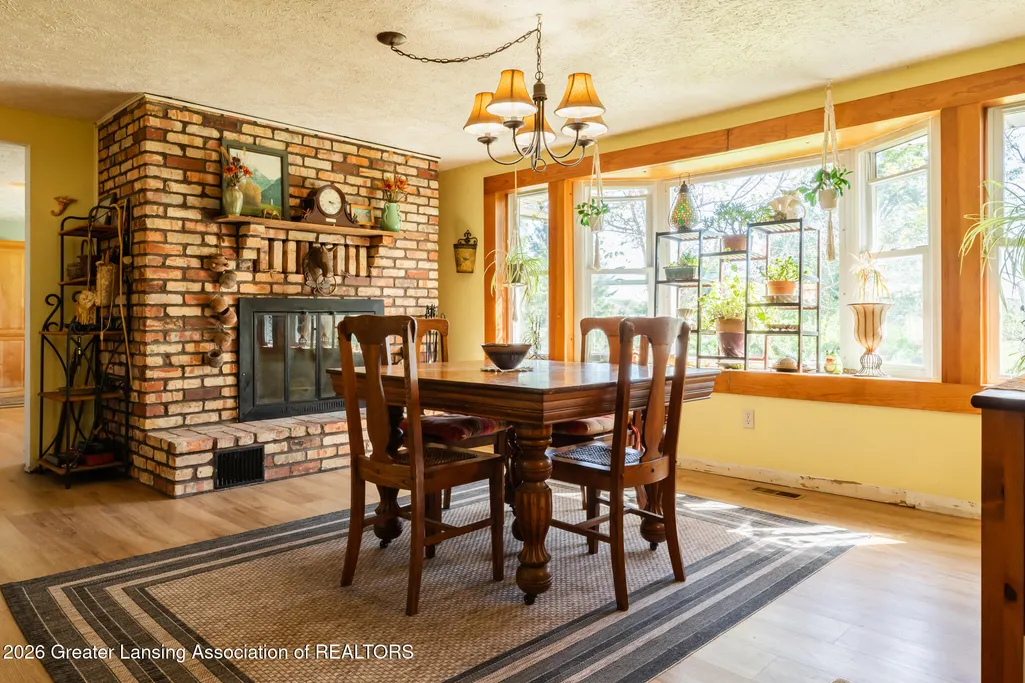
| Total Fireplaces | 1 |
| Fireplace Features | Wood Burning |
| Air Conditioning Y/N | false |
| Heating Y/N | true |
| Window Features | Bay Window(s),Double Pane Windows |
| Fireplace Y/N | true |
| Above Grade Finished Area | 1768 |
| Laundry Features | In Basement |
| Total Bedrooms | 4 |
| Entry Level | 1 |
| Total Baths | 2 |
Exterior Features
| Exterior Amenities | Private Yard |
|---|---|
| Fencing | Back Yard,Chain Link,Full |
| Parking Features | Deck,Detached,Driveway,Garage |
| Lot Features | Agricultural,Back Yard,Front Yard,Many Trees,Private,Rectangular Lot,Secluded,Wooded |
| Water Source | Well |
| Lot Size Area | 6 |
| Foundation Details | Block |
| Building Area Total | 3536 |
| Lot Dimensions | Irregular |
| Lot Size Acres | 6 |
| Road Surface Type | Paved |
| Foundation Area | 1768 |
| Road Frontage Type | County Road |
Amenities
- Foreclosure
- Views
- Short Sale
- New Construction
- Adult 55+
- Lease To Own
- No HOA Fees
- Furnished
- Primary On Main
- Air Conditioning
- Seller Finance
- Green
- Fixer Upper
- Horse
- Golf
- Fireplace
- Deck
- Garage
- Basement
- Pool
Property vs Single Family Average in 48854
Price
Taxes
Year Built
 Greater Lansing Association of Realtors® (GLAR) All information deemed reliable but not guaranteed. All properties are subject to prior sale, change or withdrawal. Neither listing broker(s) or information provider(s) shall be responsible for any typographical errors, misinformation, misprints and shall be held totally harmless. Listing(s) information is provided for consumer's personal, non-commercial use and may not be used for any purpose other than to identify prospective properties consumers
