
Just Listed
Address
2728 W Lawrence Highway, Charlotte, MI
Price
$ 424,900
Property Attributes
- MLS#299364
- TypeSingle Family
- Listing Status Active
- CountyEATON
- CityCharlotte
- AreaCarmel Twp
- Zip48813
- StyleRanch
- Year Built1945
- Taxes$ 3425
- Price$ 424,900
- Bedrooms3
- Full Bathrooms1
- Half Bathrooms1
- Sqr Footage3976
- Lot Size2 Acres
Data Source:
Greater Lansing AOR (GLMLS)
Property Description
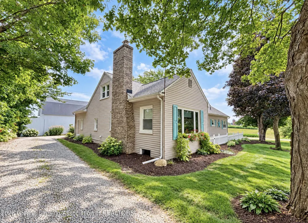
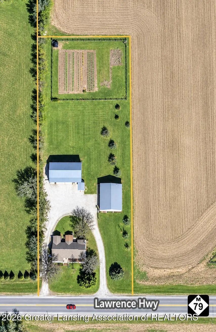
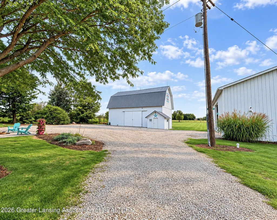
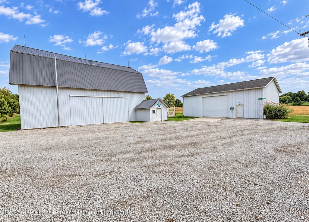
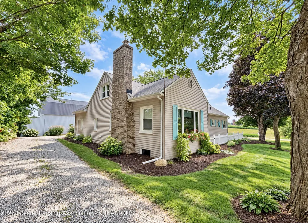
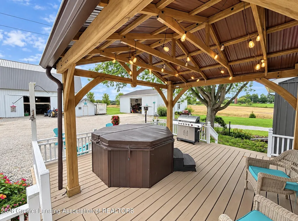
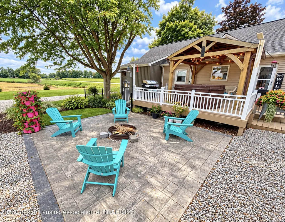
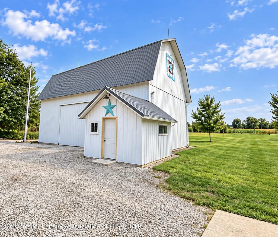
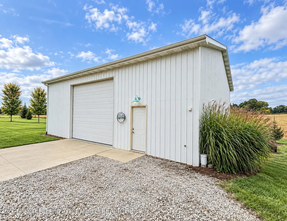
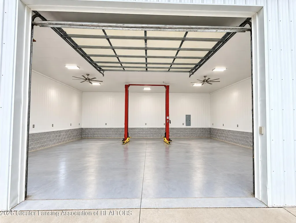
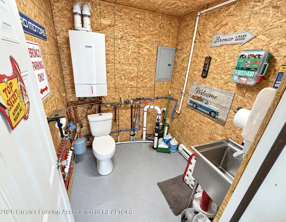
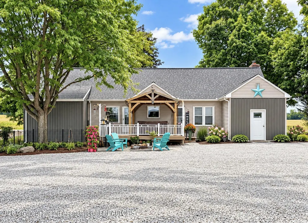
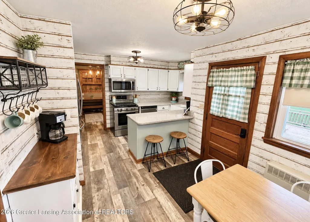
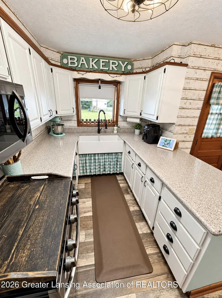
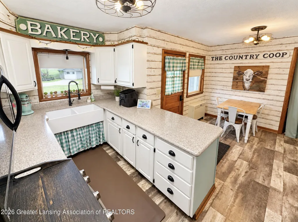
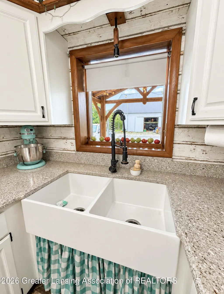
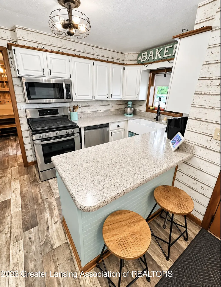
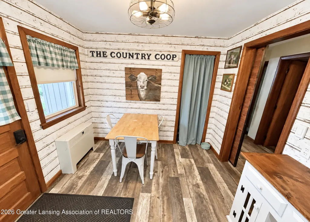
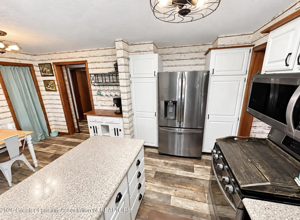
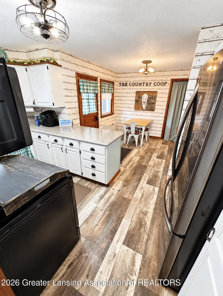
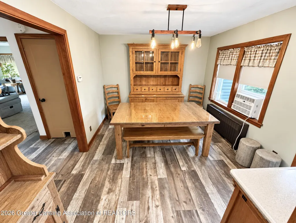
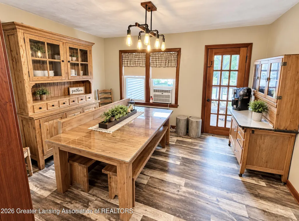
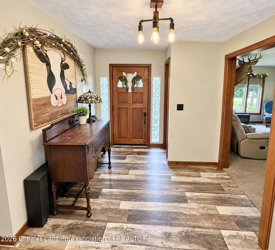
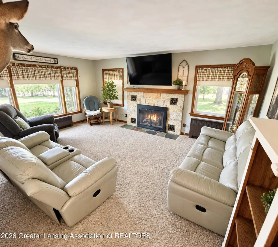
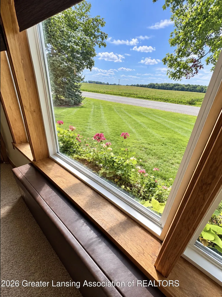
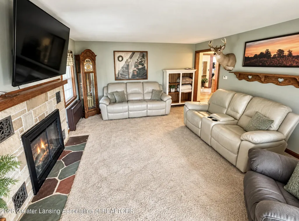
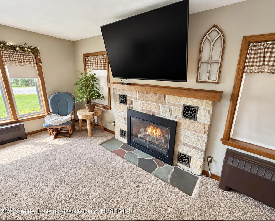
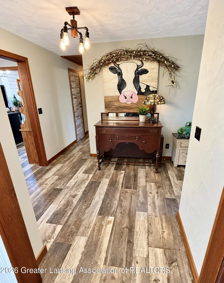
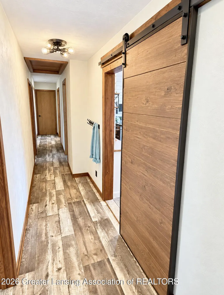
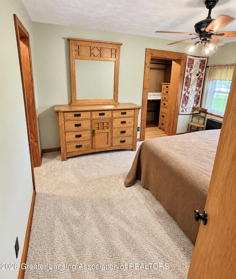
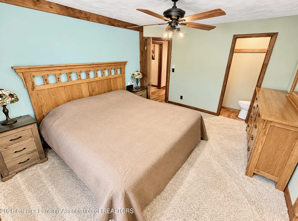
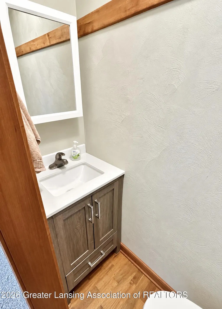
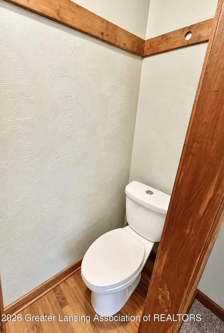
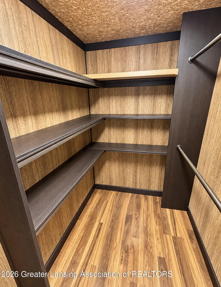
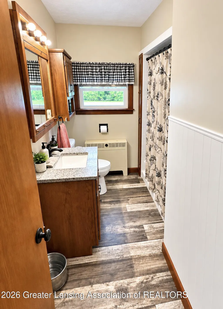
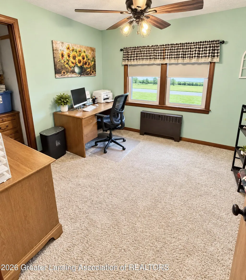
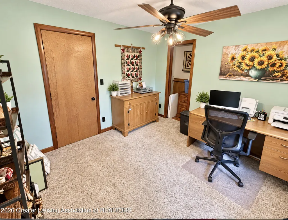
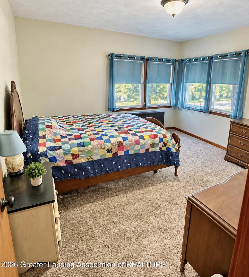
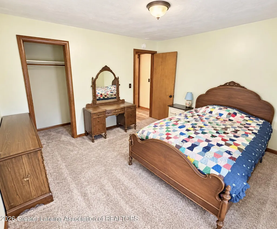
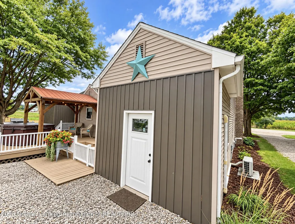
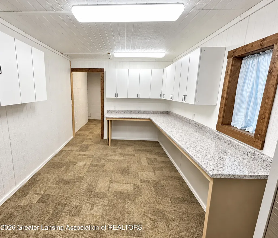
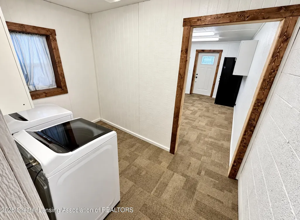
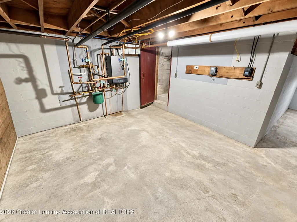
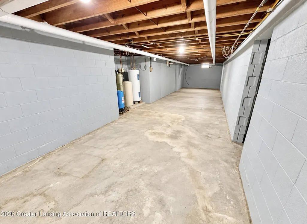
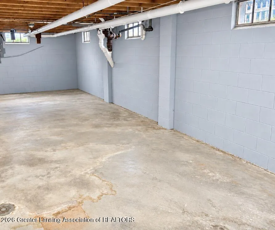
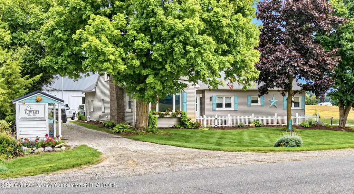
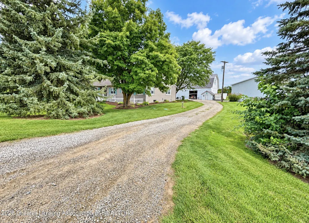
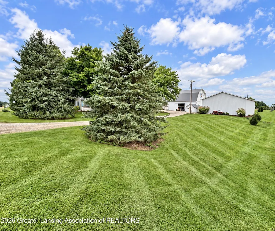
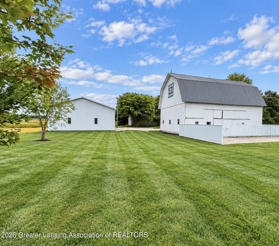
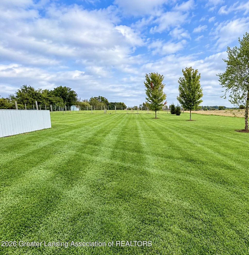
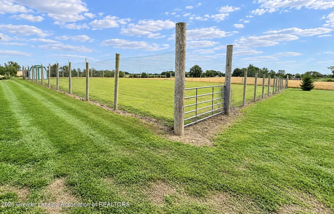
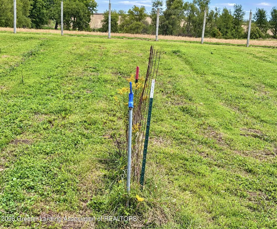
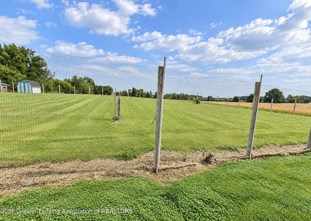
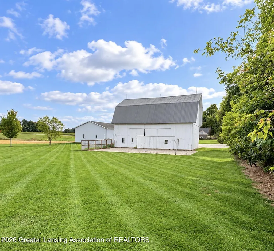
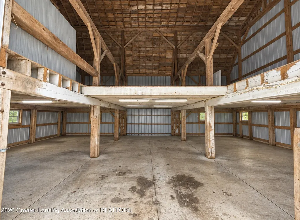
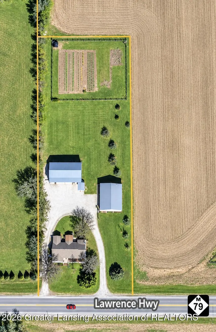
Not sure where to start on this one, as it has it all! - Welcome home to this quality, updated, and remodeled ranch, 3-bedroom, 1.5-bath. The primary has a large walk-in closet and 1/2 bath. Home decor is modern and cozy. Large living room features a picture window and wood-burning fireplace. The country kitchen with pantries, quartz counters, and SS appliances is a showstopper. A formal dining room and large foyer are additional special amenities. The main-floor laundry and a home office/flex space are perfect for a home-based business. New roof and updated mechanicals too! Exterior features rear deck, patio, and professional landscaping. (2) Barns complement this offering. The main pole barn features an insulated and finished interior with a 1/2 bath, heated floor - Ideal for hobbyists to professionals. The 2nd barn is an older-style hip roof, 2nd-floor loft, and storage throughout, with a newer steel roof. There is potential for extra living space in the 2nd-floor attic, and the full basement affords storage and is just waiting to be finished. The 2 acres feel expansive, with large open spaces and a deer-fenced rear section that was a former garden & flower field with a hydrant. This one offers so much and is a must-see. Let's TOUR! Note: reserved items list attached to seller disclosures.
| Price History | |
|---|---|
| 9/22/2026 | Listed $424,900 |
General Features
| Sewer | Septic Tank |
|---|---|
| Heating | Baseboard,Propane,Other |
| Cooling | Wall Unit(s),Window Unit(s),Other |
| Roof | Shingle |
| Appliances | Dishwasher,Gas Oven,Microwave,Refrigerator,Washer/Dryer,Water Heater,Water Softener |
| Garage Spaces | 4.0 |
| Patio/Porch Features | Covered,Deck,Patio,Porch,Rear Porch |
| Architectural Style | Ranch |
| Security Features | Security Lights,Smoke Detector(s) |
| Construction Materials | Vinyl Siding |
| Year Built | 1945 |
| Electric | 200+ Amp Service,220 Volts in Garage |
| View | Neighborhood,Panoramic,Rural,Trees/Woods |
| Township | Carmel Twp |
| Levels | One |
| Property Subtype | Single Family Residence |
| Tax Year | 2025 |
| Current Use | Primary |
| County | Eaton |
| New Construction | No |
| Property Type | Residential |
| Attached Garage | No |
| Subdivision Name | None |
| Facing Direction | South |
| Garage Y/N | No |
| Other Structures | Barn(s),Pole Barn |
| Total Rooms | 8 |
| Full Baths | 1 |
| Status | Active |
| Directions | From Charlotte - West on M79 ( Lawrence Hwy ) between Hubbard and Stine - House on North Side - circle drive |
| City | Charlotte |
| Entry Location | Back door - East side door |
| Senior Community Y/N | No |
| High School District | Charlotte |
| Zoning Description | Zoning |
| Lot Size Units | Acres |
| Lot Size Square Feet | 87120.0 |
| Carport Y/N | No |
| Land Lease Y/N | No |
| Tax Annual Amount | 3425.0 |
| Home Warranty Y/N | Yes |
| Property Condition | Updated/Remodeled |
| Lease Renewal Y/N | No |
| Lease Considered Y/N | No |
| Rent Control Y/N | No |
| Standard Status | Active |
| MobileHomeRemainsYN | No |
| Legal Description | COM SW COR SEC 10; S89º20'18 E 1325.94 FT TO POB; S89º20'18 E 175 FT; N0º12'31 E 497.83 FT; N89º20'18 W 175 FT; S0º12'31 W 497.83 FT TO POB. SEC 10,T2N,R5W,CARMEL TWP. D 8-15-17 R 8-17-17 (APPROVED) |
Interior Features
| Interior Amenities | Breakfast Bar,Ceiling Fan(s),Eat-in Kitchen,Entrance Foyer,Natural Woodwork,Pantry,Primary Downstairs,Stone Counters,Storage |
|---|---|
| Basement | Block,Full |
| Flooring | Carpet,Combination,Linoleum,Tile |
| Total Fireplaces | 1 |
| Fireplace Features | Living Room |
| Basement (Y/N) | No |
| Air Conditioning Y/N | Yes |
| Heating Y/N | Yes |
| Window Features | Double Pane Windows,Window Treatments |
| Fireplace Y/N | Yes |
| Above Grade Finished Area | 2232.0 |
| Half Baths | 1 |
| Laundry Features | Laundry Room,Main Level |
| Total Bedrooms | 3 |
| Below Grade Finished Area | 0.0 |
| Entry Level | 1 |
| Total Baths | 2 |
Exterior Features
| Exterior Amenities | Fire Pit,Garden,Lighting,Rain Gutters,Uncovered Courtyard |
|---|---|
| Fencing | Partial |
| Parking Features | Circular Driveway,Detached,Driveway,Floor Drain,Garage Door Opener,Garage Faces Front,Heated Garage,Overhead Storage,Oversized,Storage,Water |
| Lot Features | Back Yard,Corners Marked,Few Trees,Front Yard,Garden,Landscaped,Level,Native Plants,Views |
| Water Source | Well |
| Lot Size Area | 2.0 |
| Foundation Details | Block |
| Spa | No |
| Building Area Total | 3976.0 |
| Lot Dimensions | 175 x 498 |
| Lot Size Acres | 2.0 |
| Road Surface Type | Asphalt,Concrete |
| Waterfront Y/N | No |
| Foundation Area | 1744.0 |
| Road Frontage Type | Highway,State Road |
| Crops Included Y/N | No |
| Horse Y/N | No |
| Irrigation Water Rights Y/N | No |
Amenities
- Foreclosure
- Views
- Short Sale
- New Construction
- Adult 55+
- Lease To Own
- No HOA Fees
- Furnished
- Primary On Main
- Air Conditioning
- Seller Finance
- Green
- Fixer Upper
- Horse
- Golf
- Fireplace
- Deck
- Garage
- Basement
- Pool
Property vs Single Family Average in 48813
Price
Taxes
Year Built
Visits
 Greater Lansing Association of Realtors® (GLAR) All information deemed reliable but not guaranteed. All properties are subject to prior sale, change or withdrawal. Neither listing broker(s) or information provider(s) shall be responsible for any typographical errors, misinformation, misprints and shall be held totally harmless. Listing(s) information is provided for consumer's personal, non-commercial use and may not be used for any purpose other than to identify prospective properties consumers
