

Address
11665 Boston Post Street, Livonia, MI
Price
$ 229,900
Property Attributes
- MLS#299153
- TypeSingle Family
- Listing Status Active
- CountyWAYNE
- CityLivonia
- AreaLivonia
- Zip48150
- StyleBungalow
- Year Built1939
- Taxes$ 1593
- Price$ 229,900
- Bedrooms4
- Full Bathrooms1
- Half Bathrooms0
- Sqr Footage1008
- Lot Size0.45 Acres
Data Source:
Greater Lansing AOR (GLMLS)
Property Description
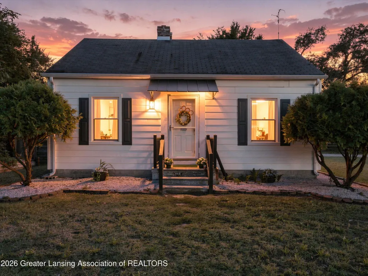
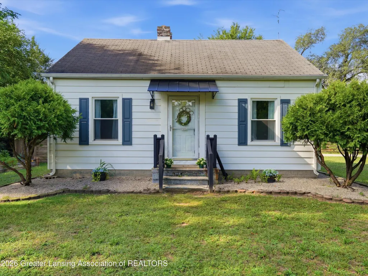
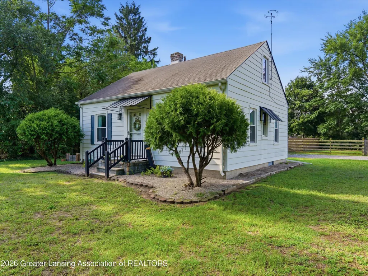
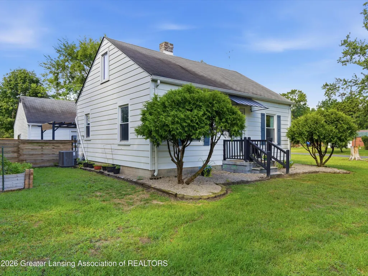
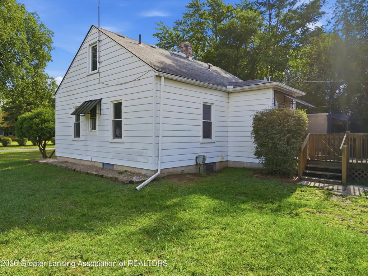
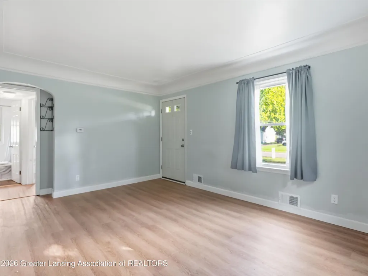
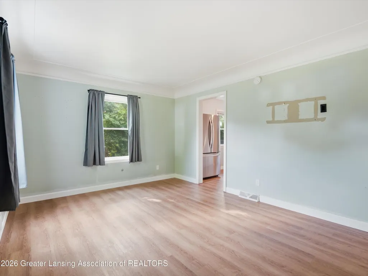
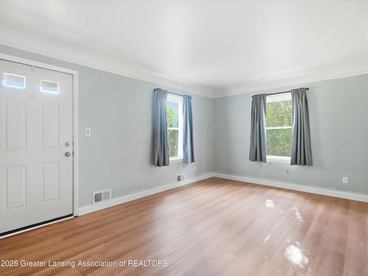
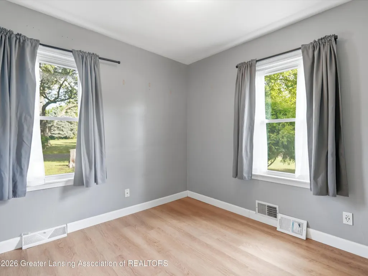
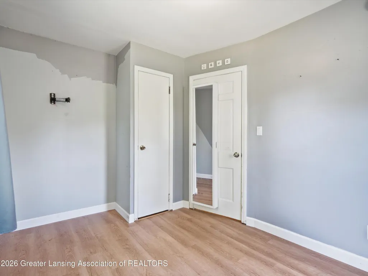
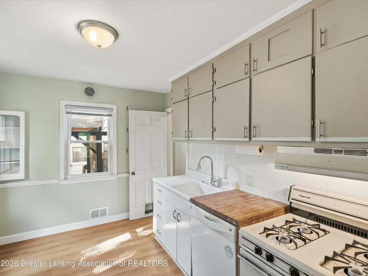
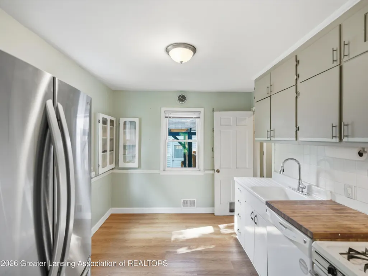
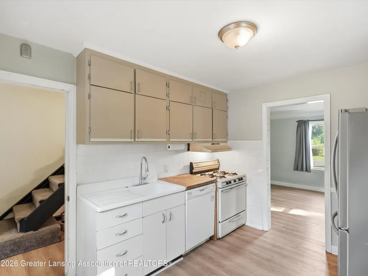
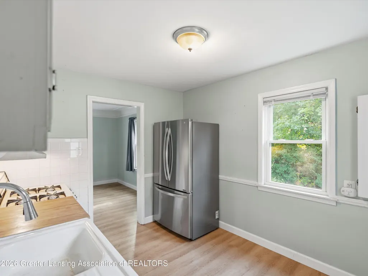
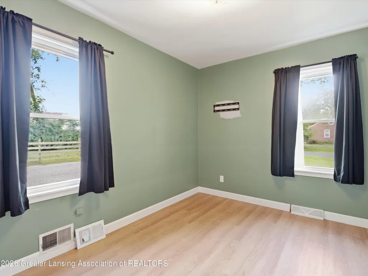
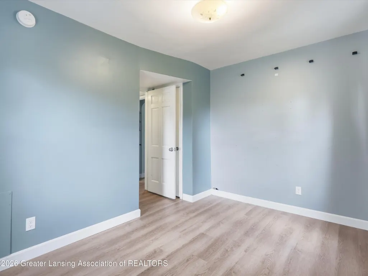
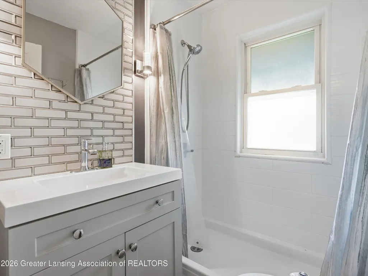
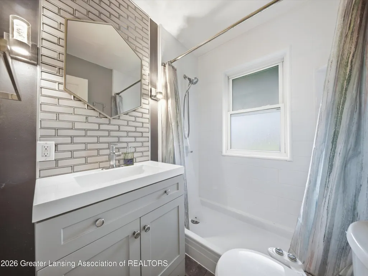
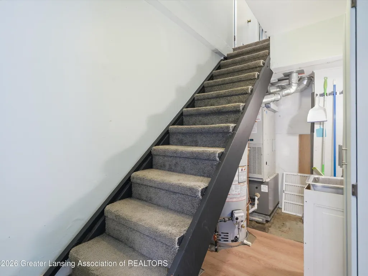
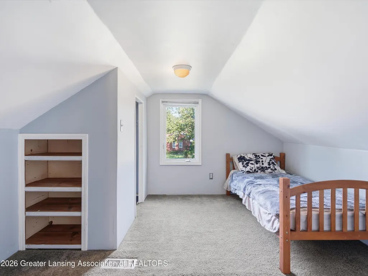
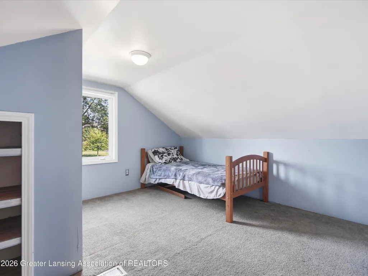
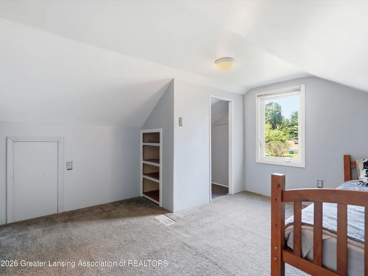
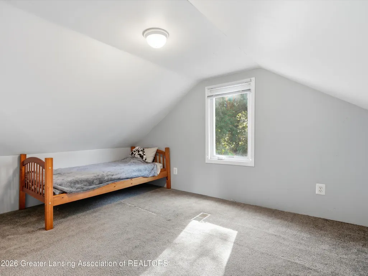
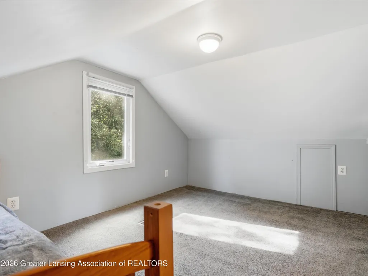
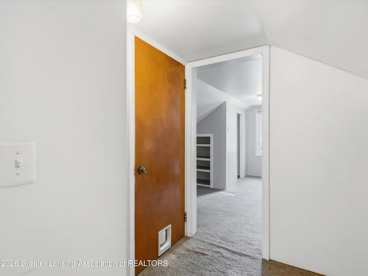
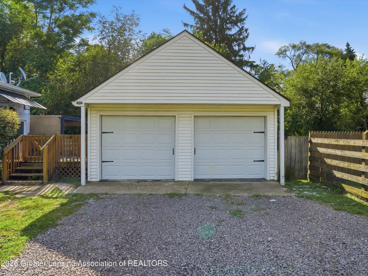
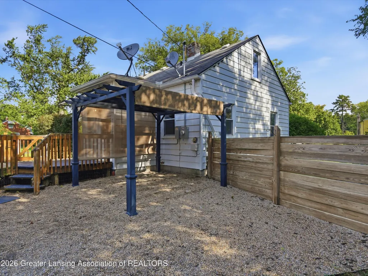
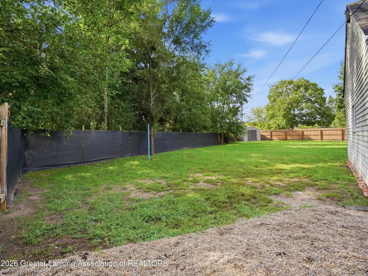
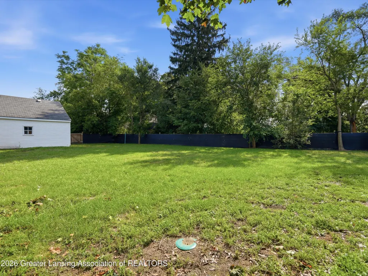
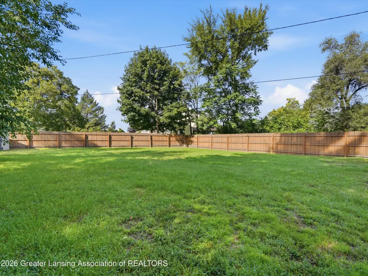
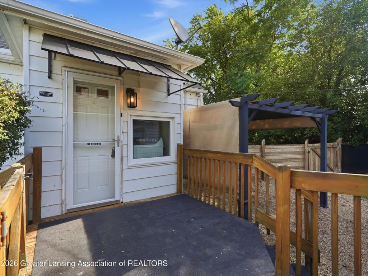
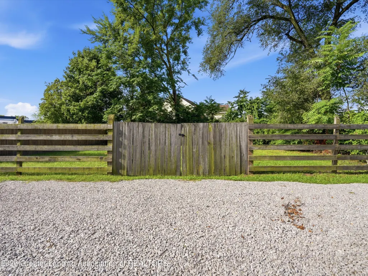
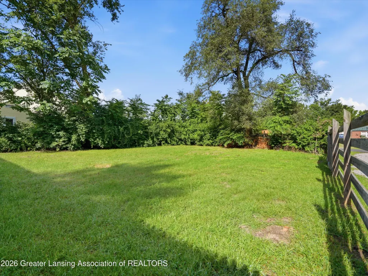
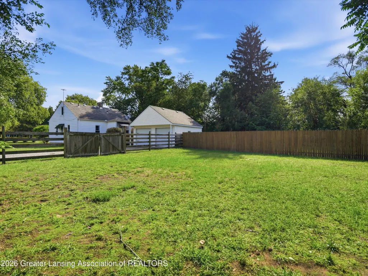
Welcome to 11665 Boston Post, nestled in the Livonia School District! This charming bungalow masterfully maximizes its efficient floor plan, blending modern updates with exceptional outdoor living. Step outside to your expansive city lot, fully enclosed with a privacy fence to give your four-legged family members or feral children plenty of room to roam. The outdoor setup is an entertainer's dream, featuring a two-car detached garage, a beautiful pergola, a storage shed, and a rare outdoor spigot with both hot and cold water options. Inside, the main level welcomes you with brand-new flooring, updated windows, a freshly updated bathroom, and two comfortable bedrooms. Upstairs, two additional versatile rooms await—perfect to use as extra bedrooms or a dedicated home office!
| Price History | |
|---|---|
| 9/11/2026 | Listed $229,900 |
General Features
| Sewer | Public Sewer |
|---|---|
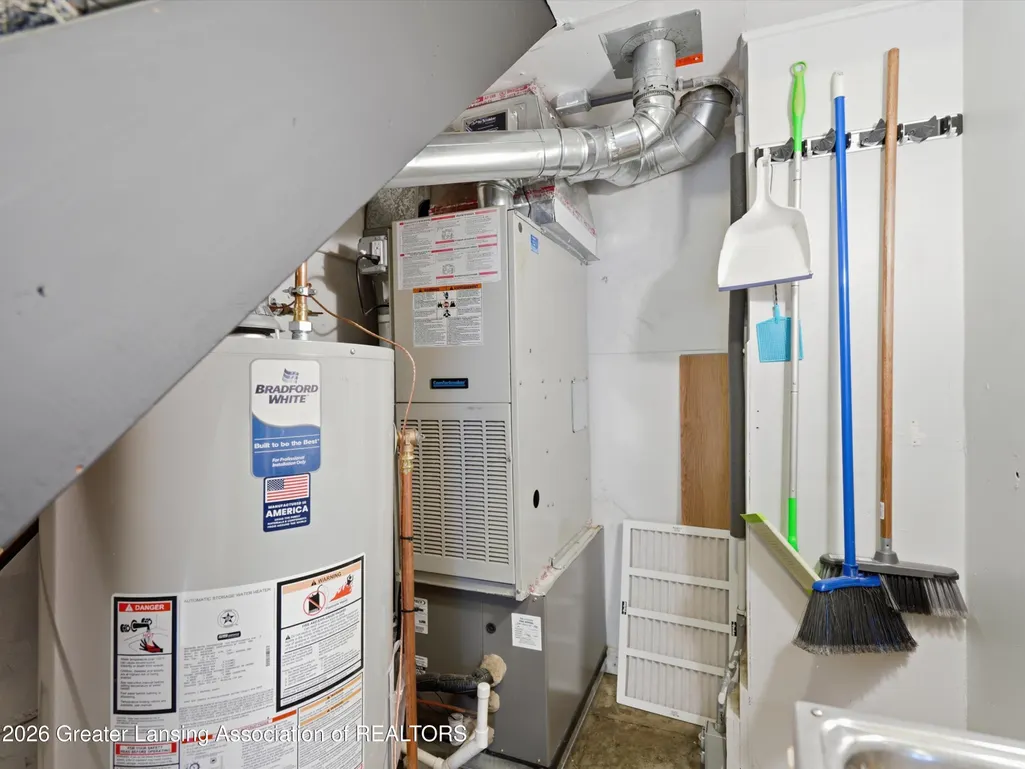
| Heating | Central,Forced Air,Natural Gas |
| Cooling | Central Air |
| Utilities | Water Connected,Natural Gas Connected,High Speed Internet Connected,Electricity Connected |
| Roof | Shingle |
| Appliances | Dishwasher,Disposal,Dryer,Oven,Range Hood,Refrigerator,Washer |
| Garage Spaces | 2.0 |
| Patio/Porch Features | Front Porch,Rear Porch |
| Architectural Style | Bungalow |
| Pool Features | None |
| Security Features | Smoke Detector(s) |
| Construction Materials | Aluminum Siding,Vinyl Siding |
| Year Built | 1939 |
| Electric | 100 Amp Service |
| View | Neighborhood |
| Township | Livonia |
| Levels | One and One Half |
| Property Subtype | Single Family Residence |
| Tax Year | 2025 |
| Current Use | Primary |
| County | Wayne |
| New Construction | No |
| Property Type | Residential |
| Attached Garage | No |
| Energy Efficient | Appliances,Windows |
| Subdivision Name | None |
| Facing Direction | Northeast |
| Garage Y/N | No |
| Other Structures | Shed(s) |
| Total Rooms | 7 |
| Full Baths | 1 |
| Status | Active |
| Directions | Plymouth > Stark > Boston Post |
| City | Livonia |
| Entry Location | Ground |
| Senior Community Y/N | No |
| High School District | Livonia |
| Zoning Description | Zoning |
| Lot Size Units | Acres |
| Lot Size Square Feet | 19602.0 |
| Carport Y/N | No |
| Spa Features | None |
| Land Lease Y/N | No |
| Tax Annual Amount | 1593.0 |
| Home Warranty Y/N | No |
| Current Financing | Conventional |
| Lease Renewal Y/N | No |
| Lease Considered Y/N | No |
| Rent Control Y/N | No |
| Standard Status | Active |
| Elementary School District | Livonia |
| MobileHomeRemainsYN | No |
| Legal Description | 28B22 ALDEN VILLAGE T1S R9E L66 P78 WCR LOT 22 |
Interior Features
| Interior Amenities | Eat-in Kitchen,High Speed Internet |
|---|---|
| Basement | Crawl Space |
| Flooring | Carpet,Vinyl |
| Basement (Y/N) | No |
| Air Conditioning Y/N | Yes |
| Heating Y/N | Yes |
| Window Features | Blinds,Drapes,Insulated Windows,Screens |
| Fireplace Y/N | No |
| Above Grade Finished Area | 1008.0 |
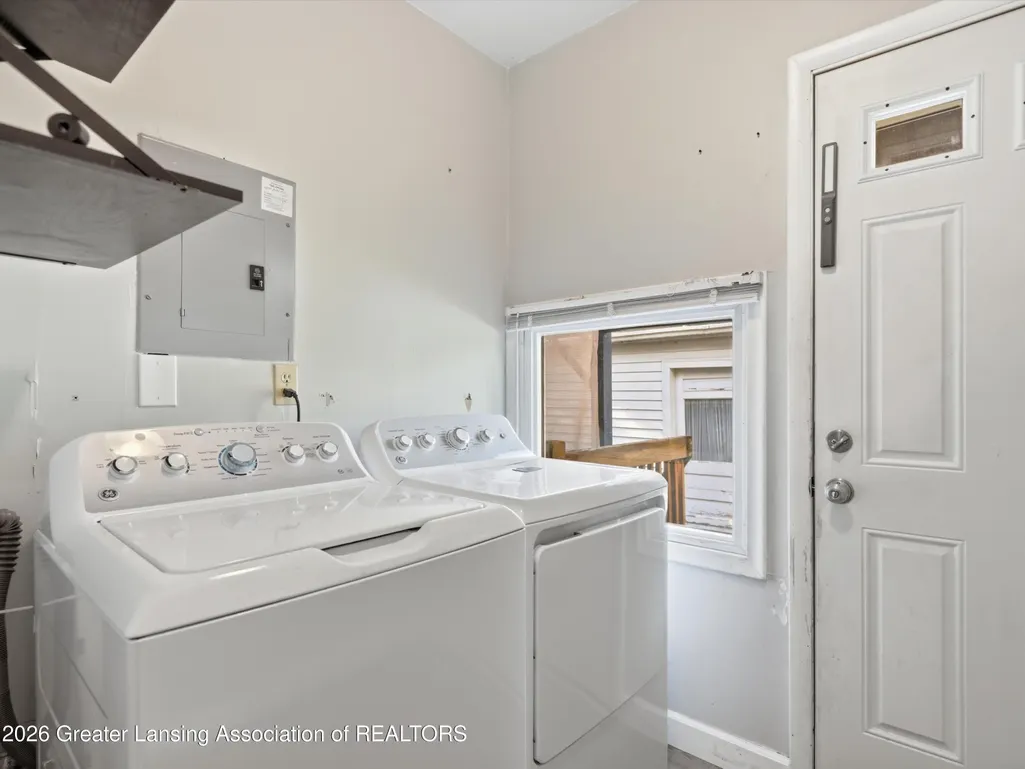
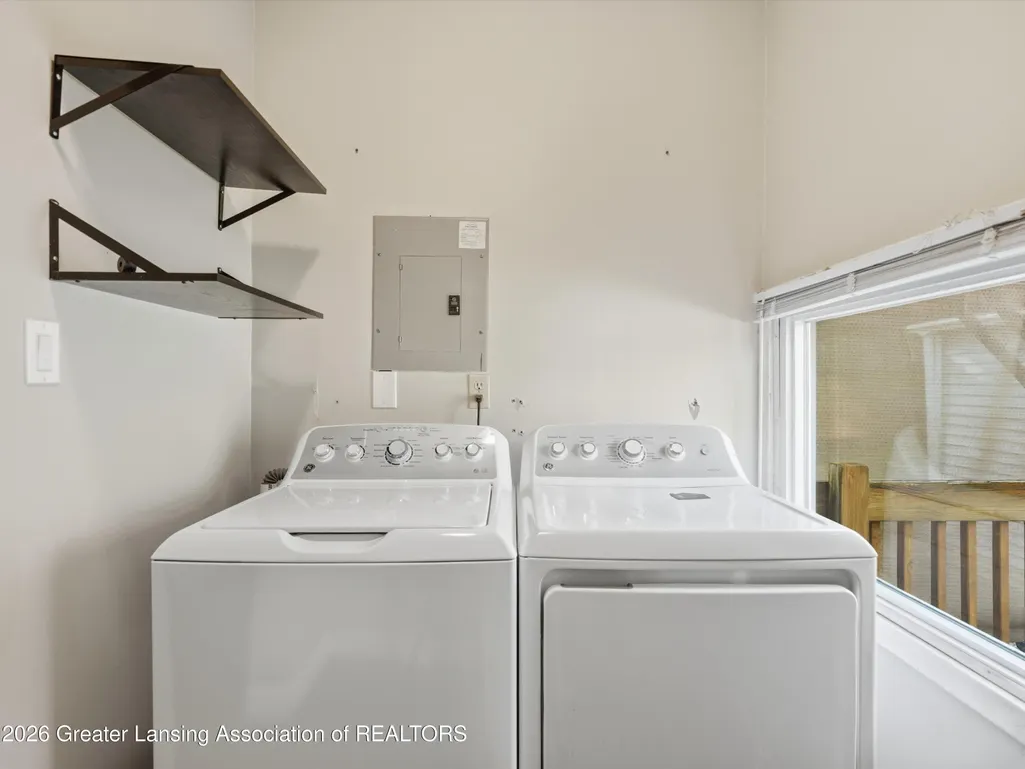
| Laundry Features | Gas Dryer Hookup,Laundry Room,Main Level |
| Total Bedrooms | 4 |
| Below Grade Finished Area | 0.0 |
| Total Baths | 1 |
Exterior Features
| Exterior Amenities | Tennis Court(s),Dog Run,Lighting,Rain Gutters |
|---|---|
| Fencing | Back Yard,Full,Privacy,Wood |
| Parking Features | Detached,Driveway,Garage Faces Side |
| Lot Features | Back Yard,City Lot,Front Yard,Landscaped |
| Water Source | Public |
| Lot Size Area | 0.45 |
| Foundation Details | Block |
| Spa | No |
| Building Area Total | 1008.0 |
| Lot Dimensions | 90x201 |
| Lot Size Acres | 0.45 |
| Road Surface Type | Asphalt |
| Waterfront Y/N | No |
| Foundation Area | 0.0 |
| Road Frontage Type | City Street |
| Other Equipment | Air Purifier |
| Crops Included Y/N | No |
| Horse Y/N | No |
| Irrigation Water Rights Y/N | No |
Amenities
- Foreclosure
- Views
- Short Sale
- New Construction
- Adult 55+
- Lease To Own
- No HOA Fees
- Furnished
- Primary On Main
- Air Conditioning
- Seller Finance
- Green
- Fixer Upper
- Horse
- Golf
- Fireplace
- Deck
- Garage
- Basement
- Pool
Property vs Single Family Average in 48150
Price
Taxes
Year Built
Visits
 Greater Lansing Association of Realtors® (GLAR) All information deemed reliable but not guaranteed. All properties are subject to prior sale, change or withdrawal. Neither listing broker(s) or information provider(s) shall be responsible for any typographical errors, misinformation, misprints and shall be held totally harmless. Listing(s) information is provided for consumer's personal, non-commercial use and may not be used for any purpose other than to identify prospective properties consumers
